Warwick Office Fit-Out
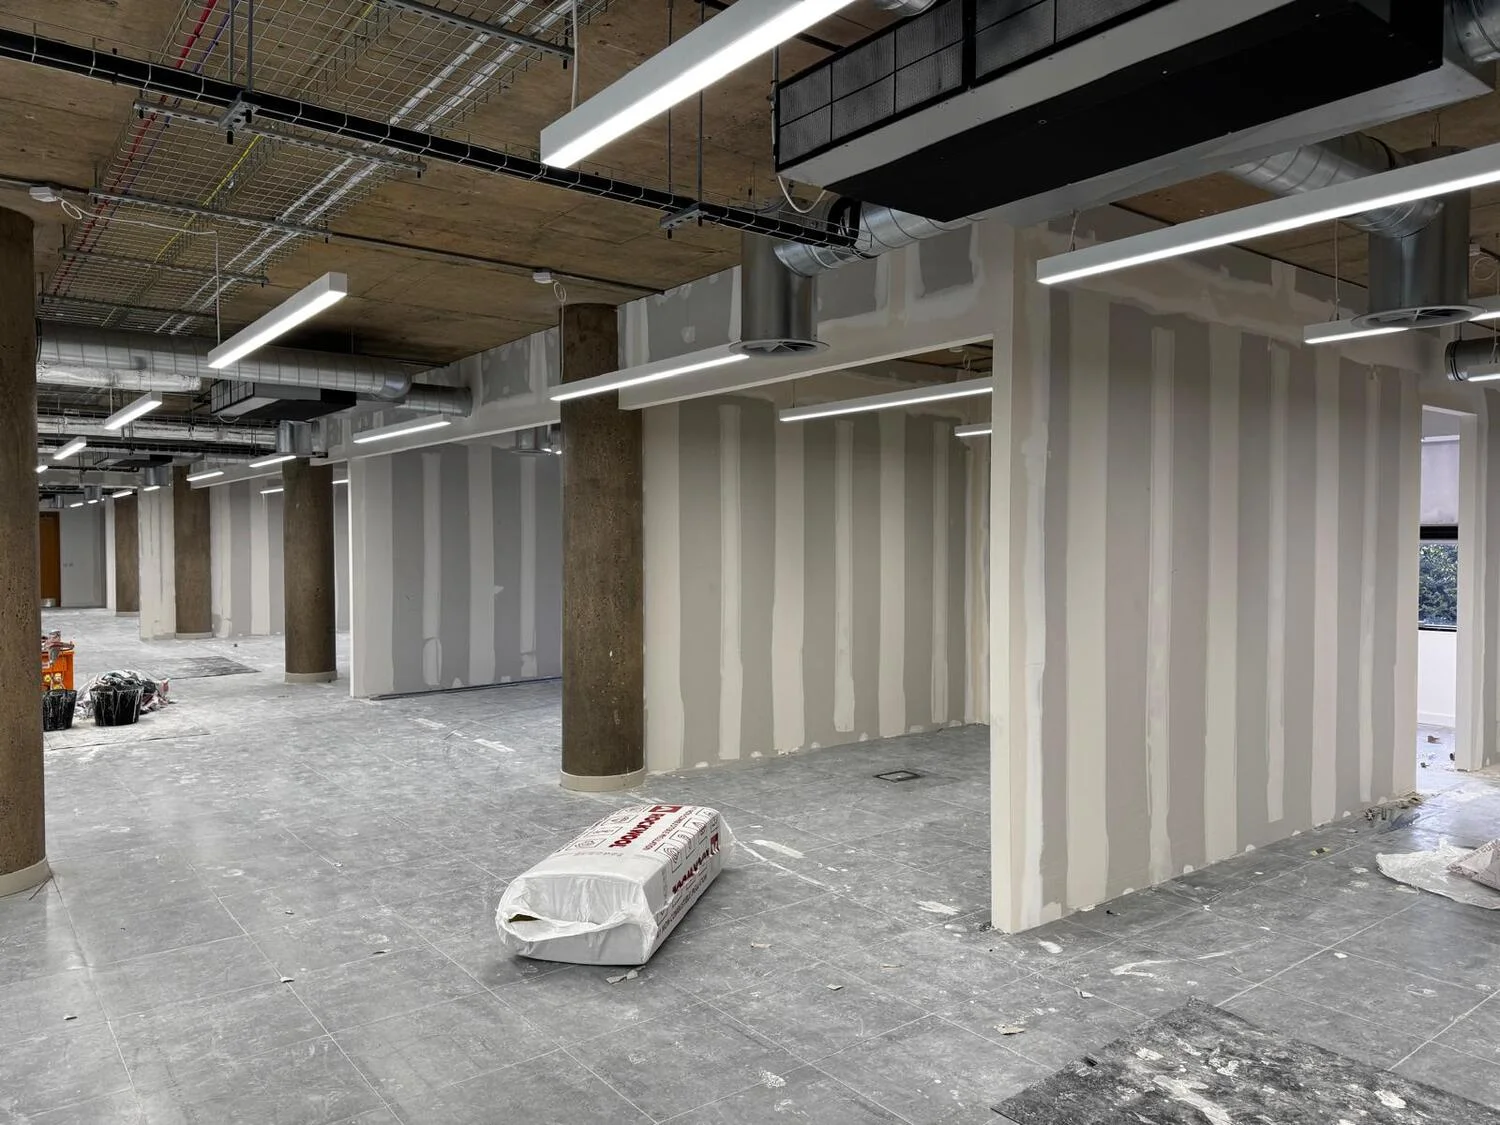
Milestone 1: Spatial Mapping & Partition Framing
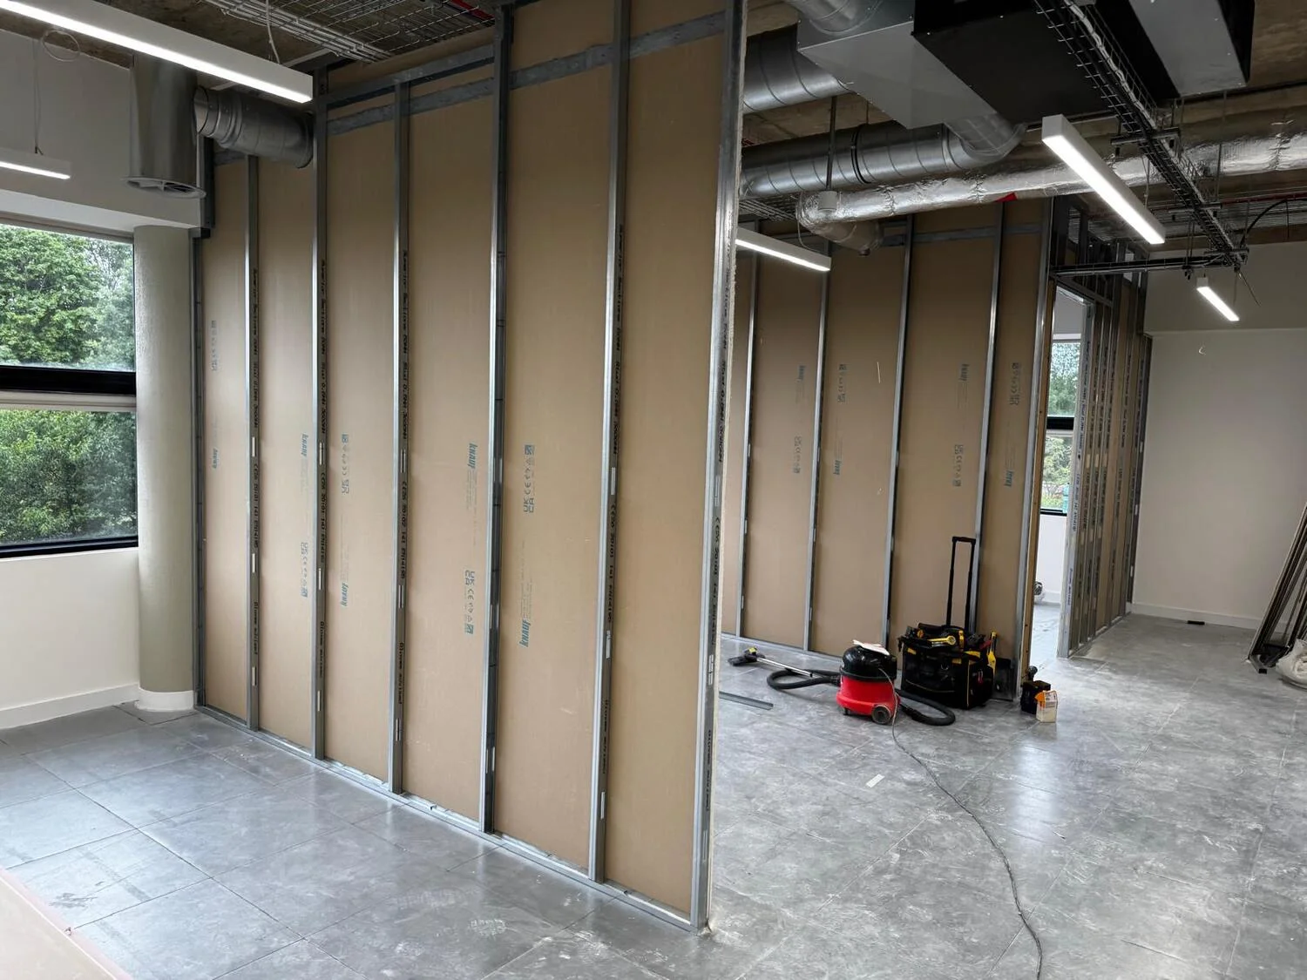
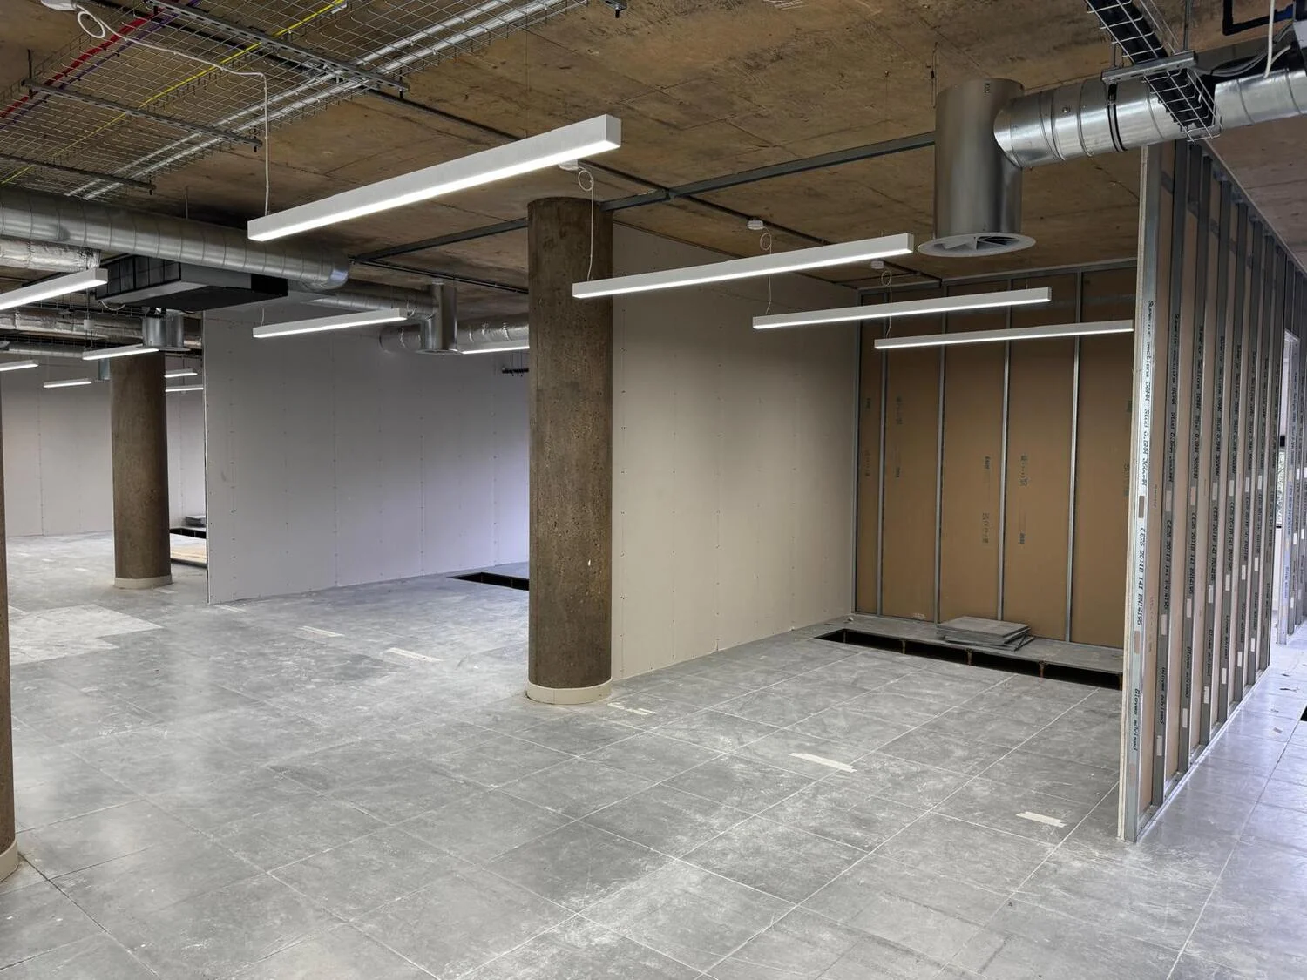
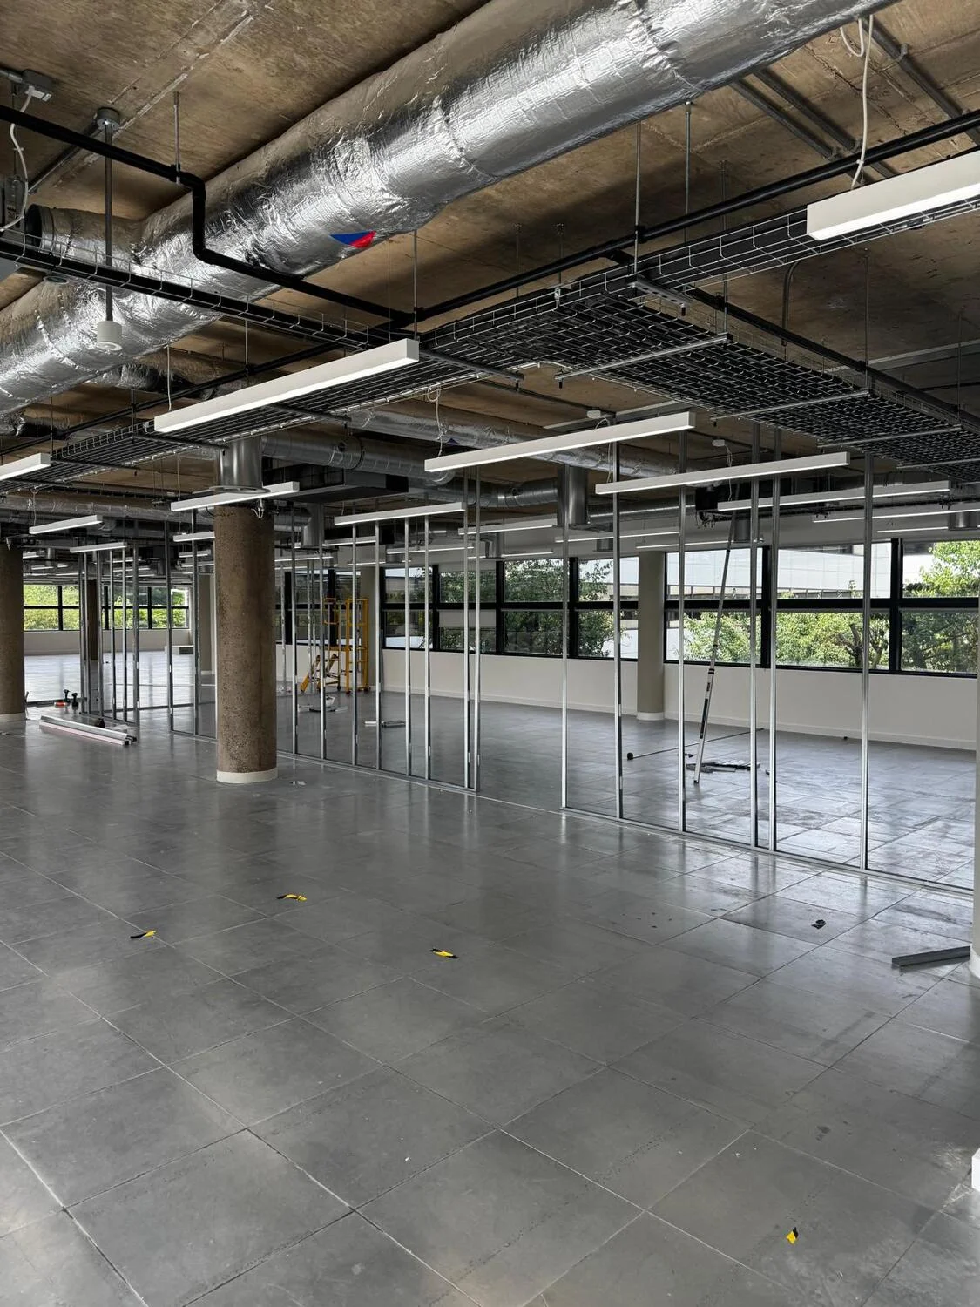
Operations launched by establishing dimensional gridlines across the floor plate and assembling lightweight metal skeletons. This framework created the designated zones for executive suites, team spaces, and stepped soffit features, followed by primary wallboard fixing to define the interior footprint.
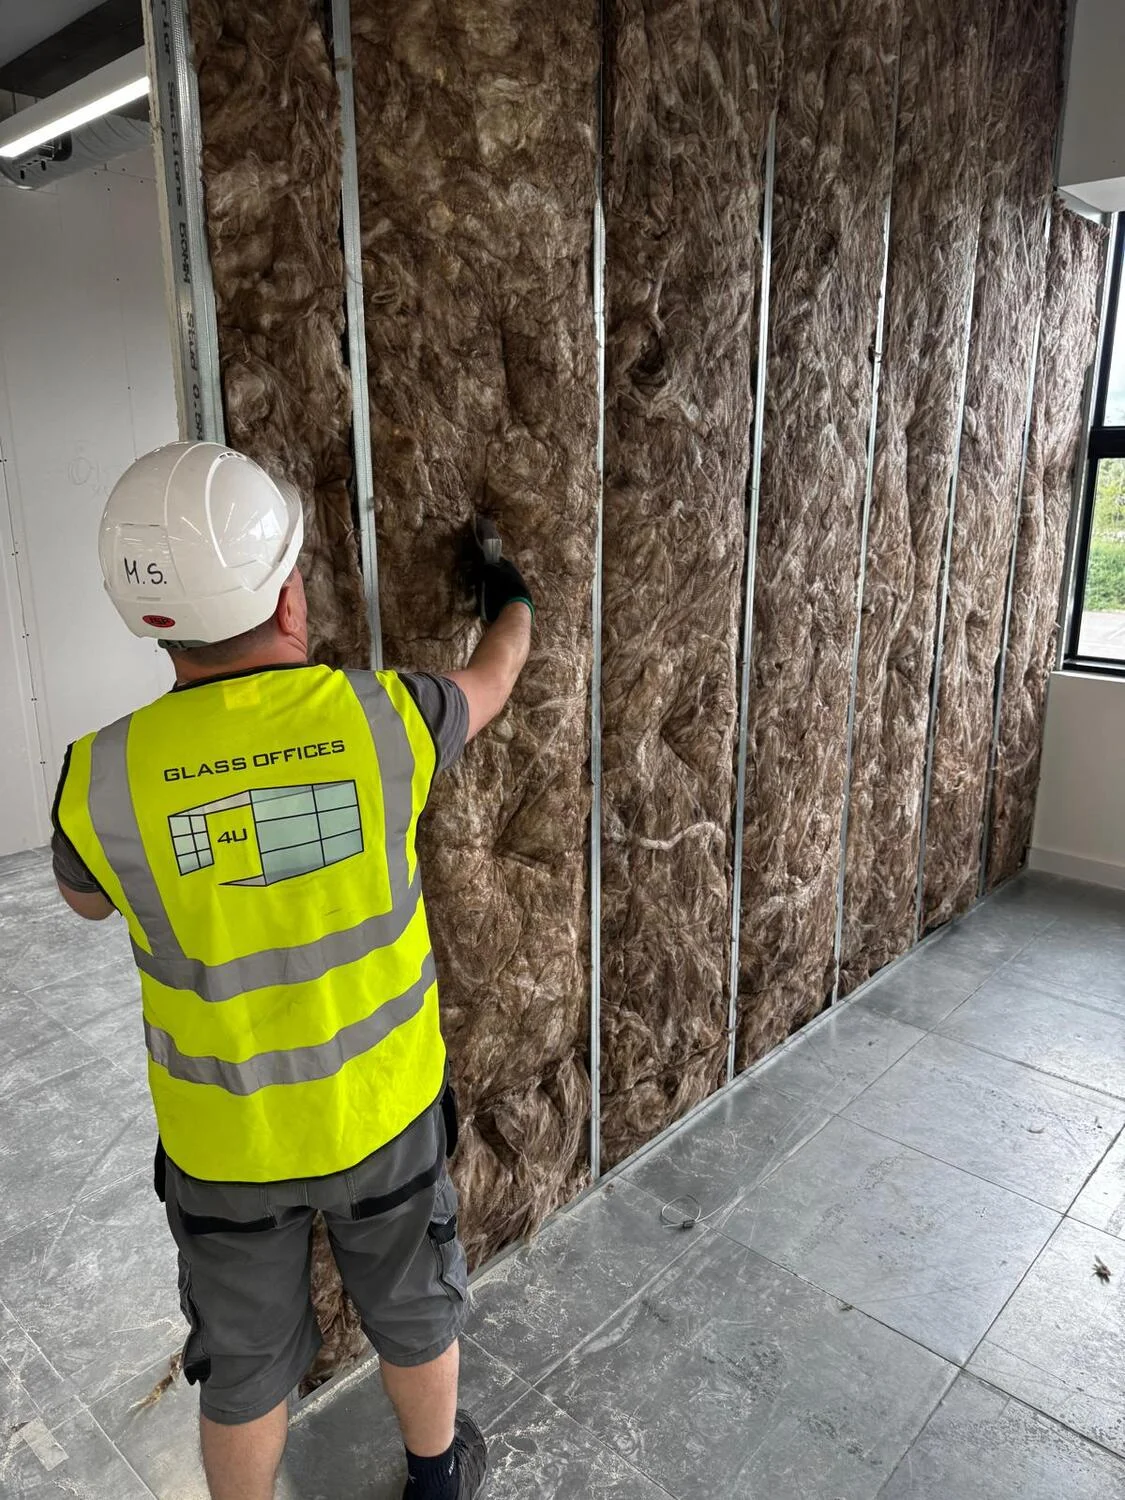
Milestone 2: Sound Dampening & Complete Wall Sheathing
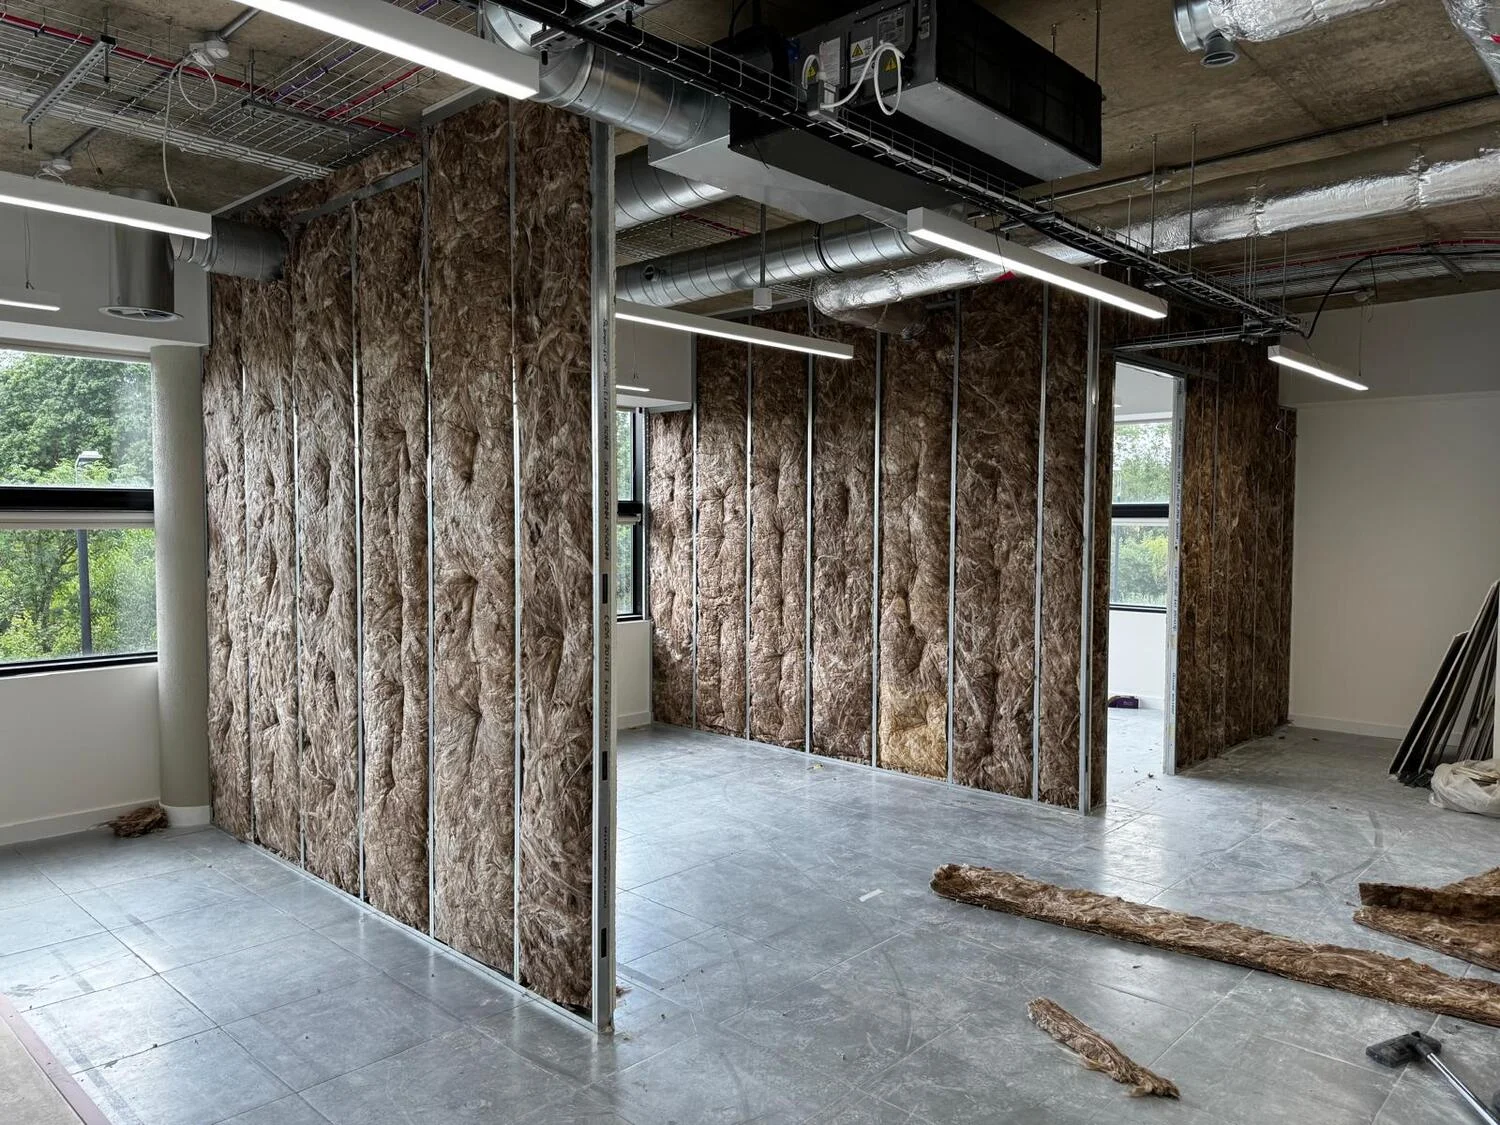
Once the metal structures were secured, acoustic quilt infill was fitted inside the partition voids to mitigate inter-room sound transmission. Installers then paneled the remaining framework, precisely crafting the bulkhead profiles, access portals, and perimeter boundaries required by the architectural design.
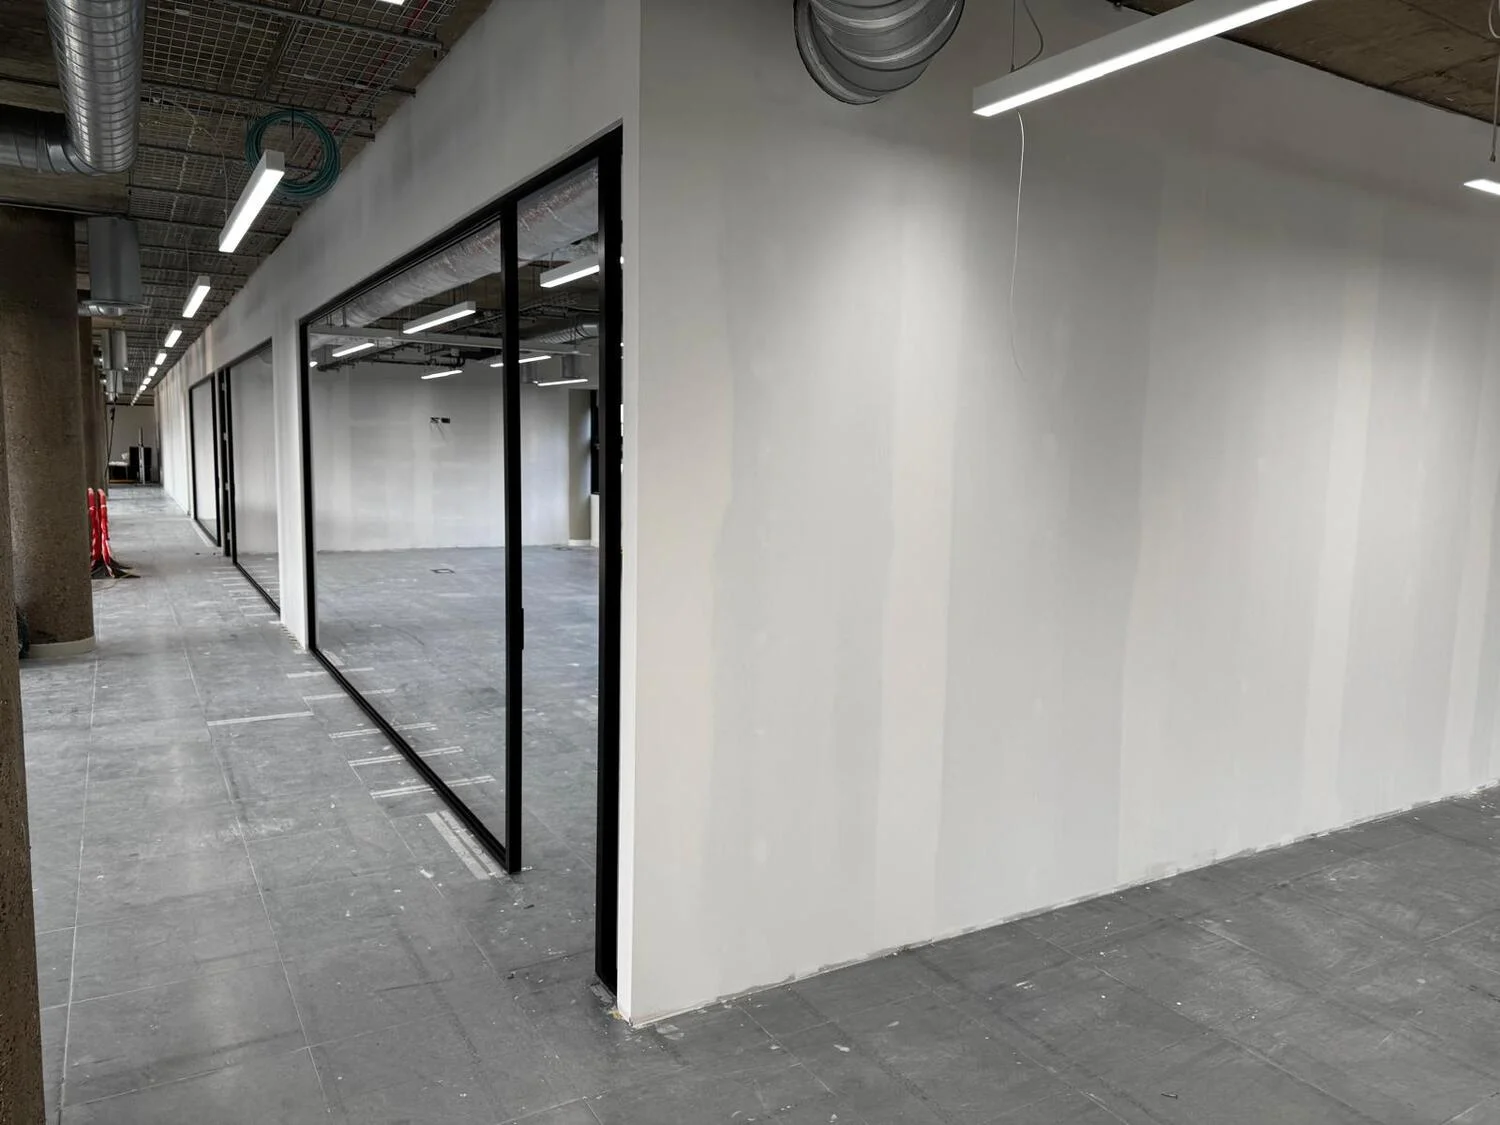
Milestone 3: Surface Smoothing, Paint Application & Glazing Channels
Drywall seams were flushed and sanded to establish uniform, blemish-free substrate surfaces. While the painting team coated the walls and bulkheads in the specified palettes, technicians installed the perimeter aluminum profiles across the floor and ceiling lines to receive the vision glass.
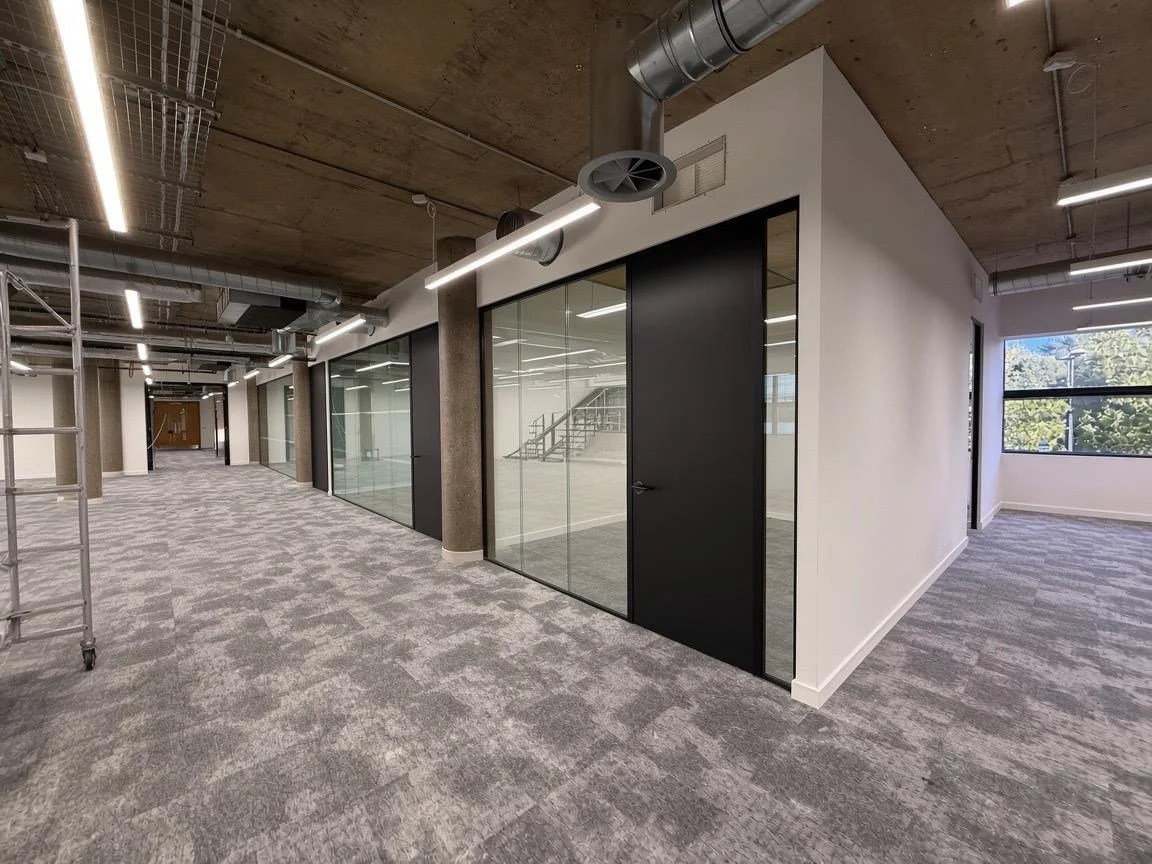
Milestone 4: Glass Fitting, Access Assemblies & Detail Commissioning
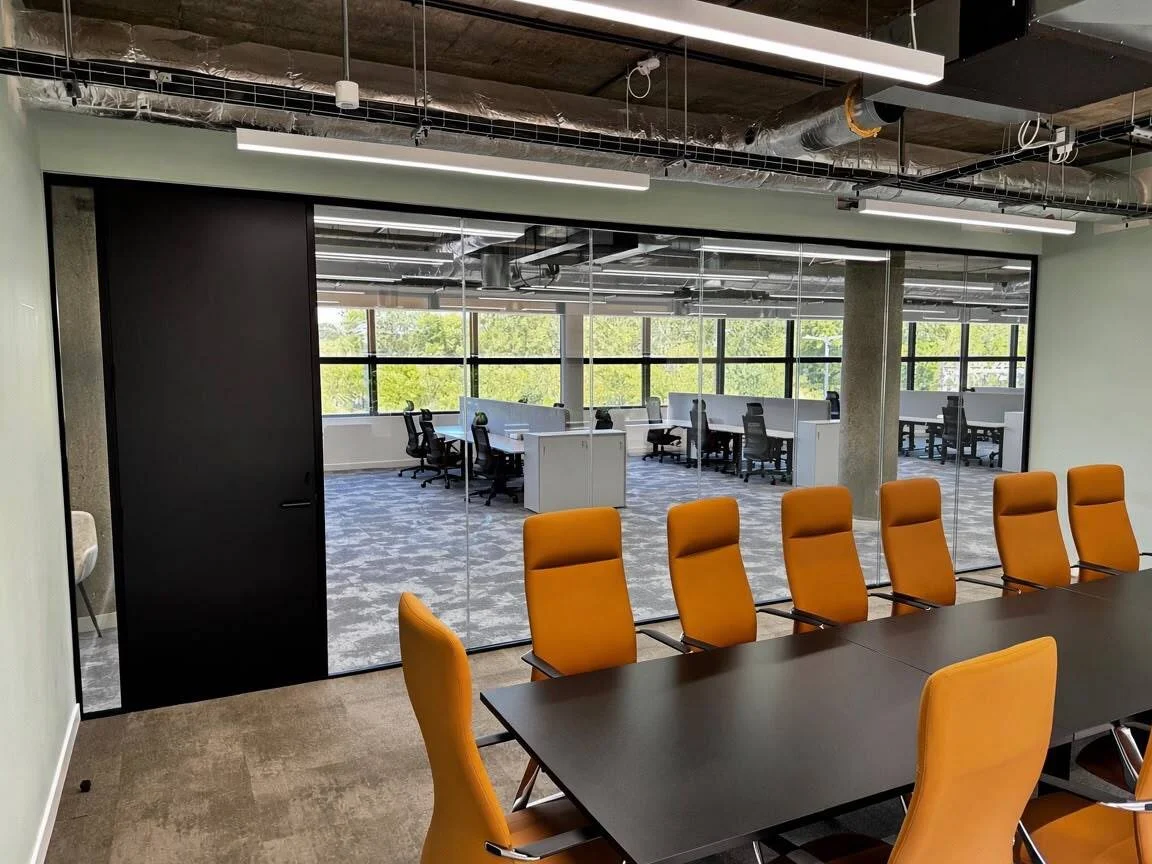
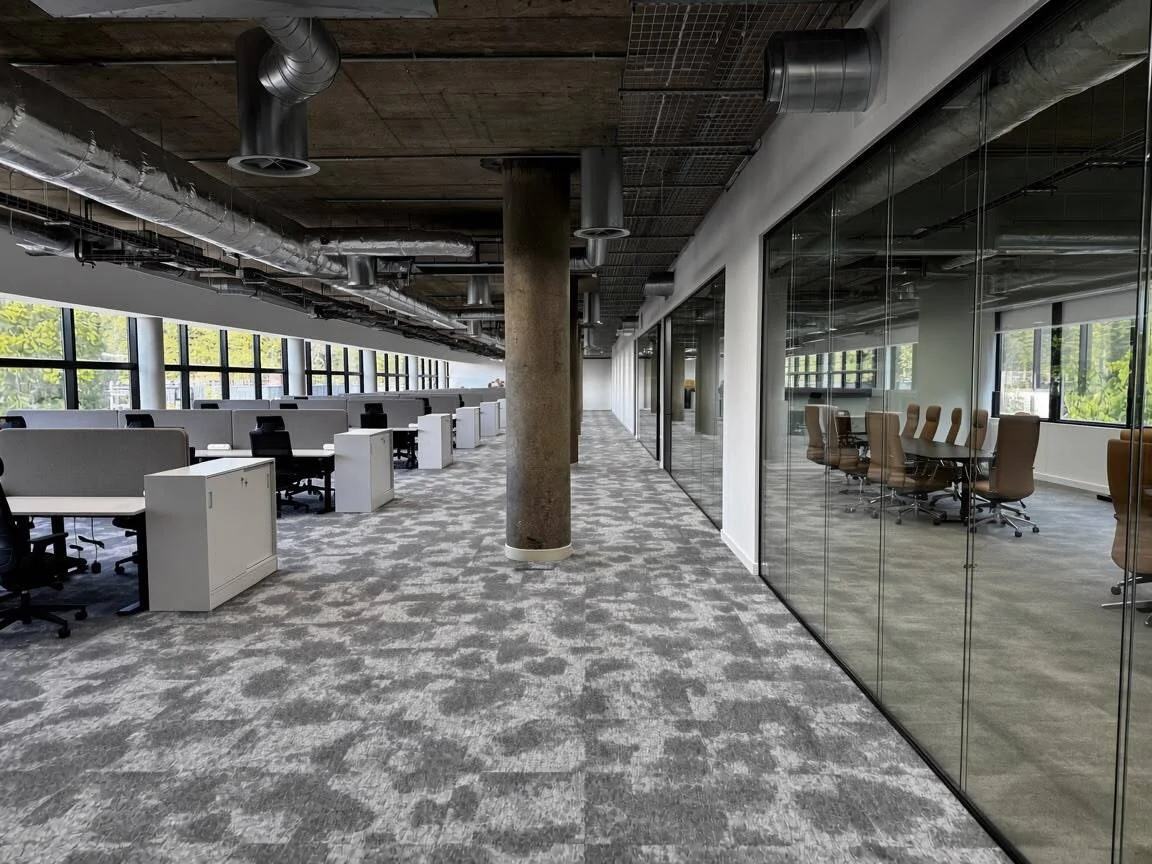
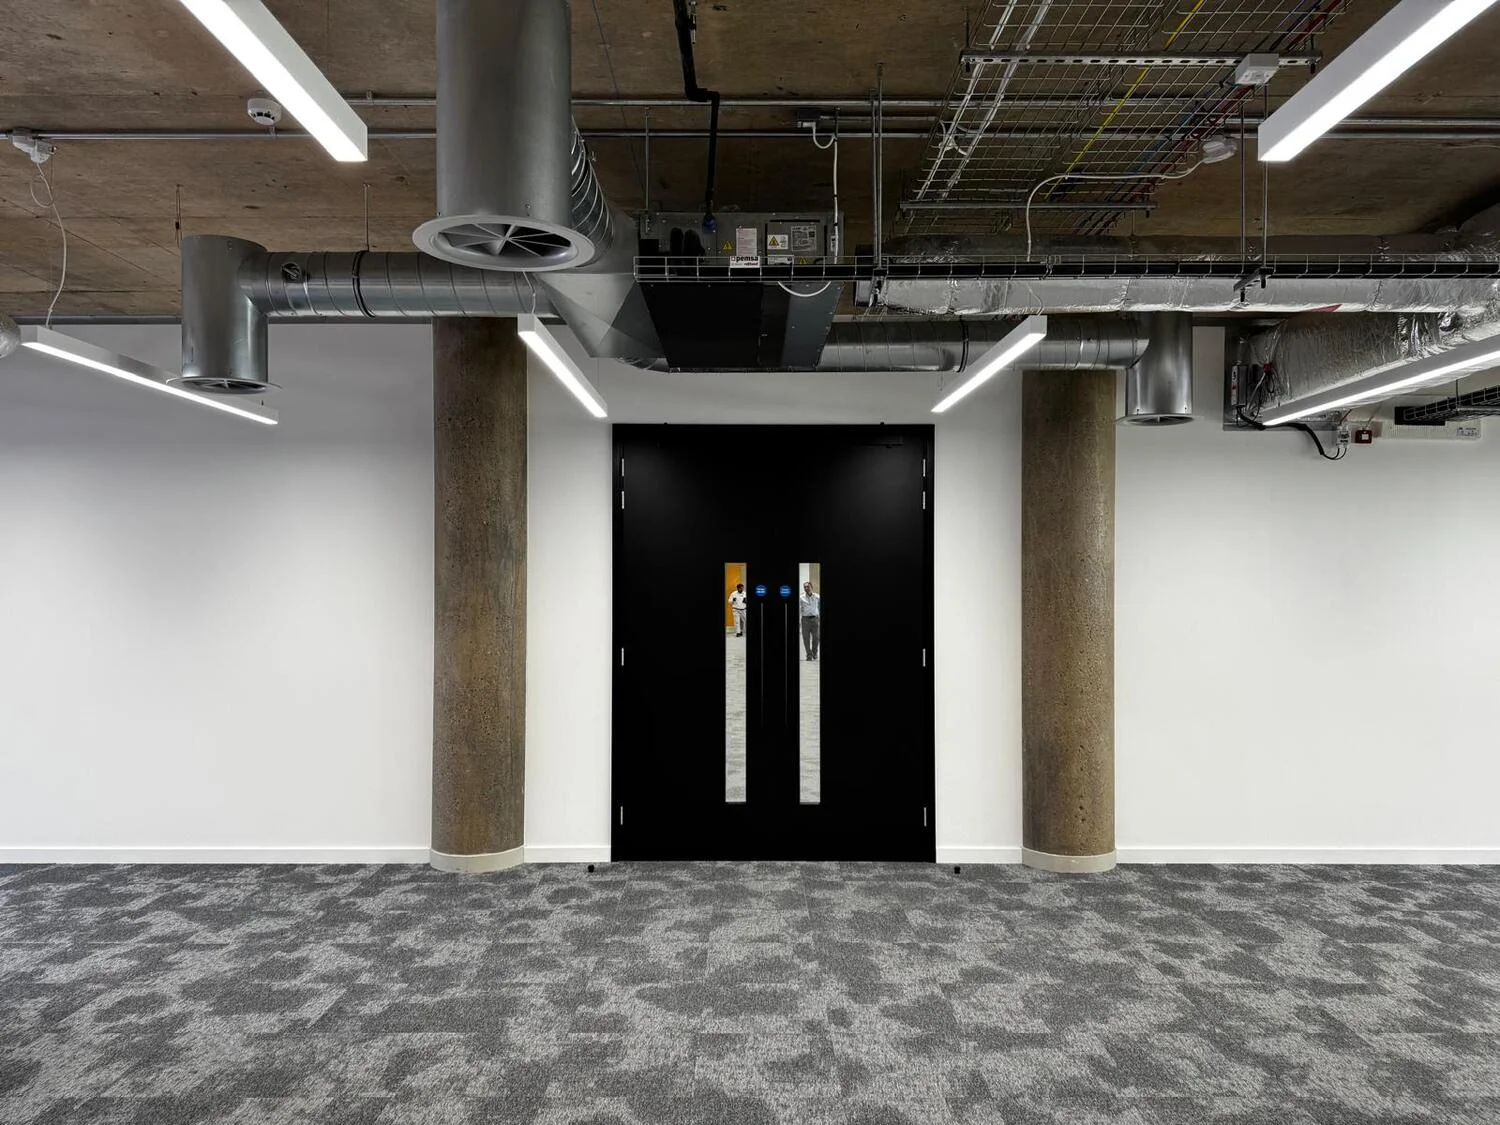
The fit-out concluded with the placement of structural glass modules alongside the hanging of standard passage doors and fire-resistant leaves. All latches, handles, and closers were mounted and calibrated during final quality reviews to guarantee exact operational tolerances.
Final Handover
The delivered contract produced an operational corporate interior ready for immediate occupancy. This integrated scope successfully aligned structural drywall, soundproofing barriers, suspended architectural bulkheads, surface coatings, transparent glass screens, and compliant door sets into one turnkey package.